8720 Eagles Landing, Manhattan, KS 66502
- $500,000
- 4,256
- SqFt




- List Price
- $500,000
- Status
- ACTIVE
- MLS#
- 20261760
- Price Change
- ▼ $50,000 1786431166
- Style
- Other, Ranch
- Year Built
- 2001
- Bedrooms
- 5
- Bathrooms
- 3
- Half-baths
- 1
- Living Area
- 4,256
- Acres
- 0.26
- Lot Size
- 113,265
- Subdivision
- Eagles Landing Unit 1
Property Description
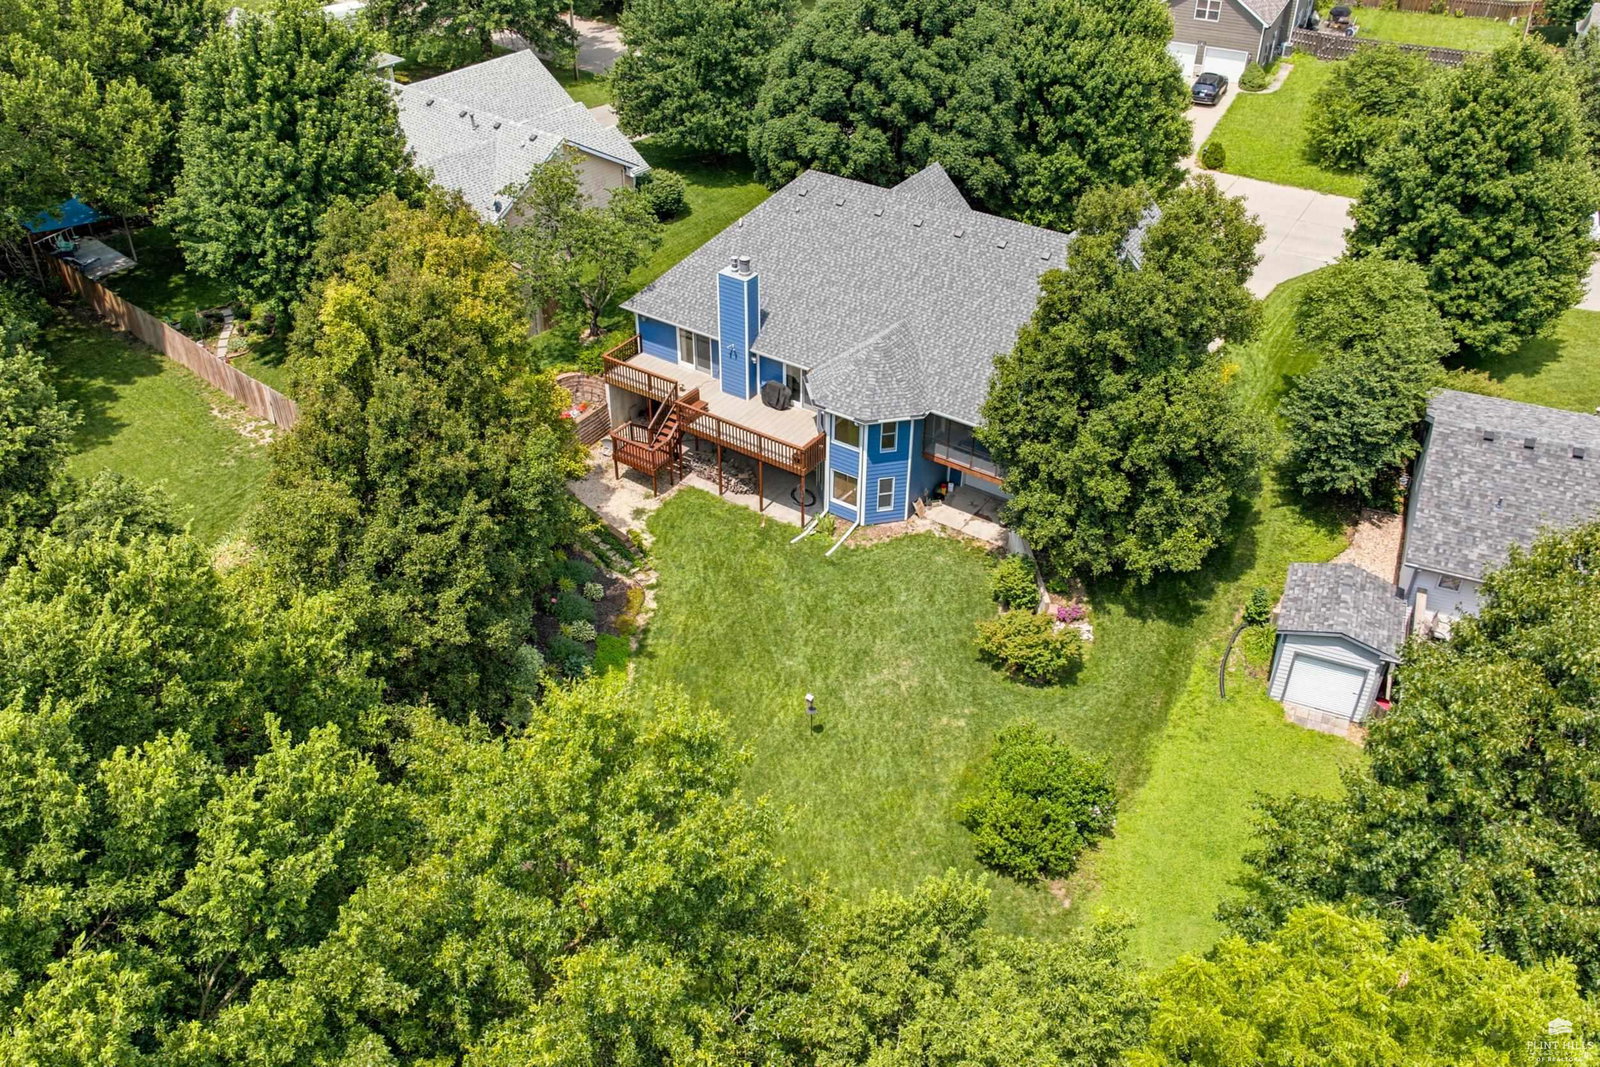
Custom-built and meticulously maintained! Enjoy 4,256 sq. ft. in this 1.5-story home offering exceptional space, quality, and main-level living. The thoughtfully designed floor plan features a spacious primary suite and two more bedrooms on the main level, vaulted ceilings, a remodeled kitchen, a dedicated dining area, and a large laundry room with abundant cabinetry. The oversized 2-car garage provides plenty of room for vehicles and storage. Upstairs, you'll find a private fourth bedroom with a half bath and closet. The finished basement expands your living space with the fifth bedroom, a large family room with a limestone fireplace, wet bar, craft room, safe room, utility room, and convenient garden garage. Outside, enjoy the view from the large deck or the screened in porch of the landscaped grounds kept vibrant with a full sprinkler system. Major updates including a new roof, HVAC system, and remodeled kitchen make this home truly move-in ready.
Additional Information
- Taxes
- $4,832
- Hoa Fee
- $250
- Fencing
- None
- Basement
- Partially Finished, Walk-Out Access
- Heating
- Natural Gas
- Cooling
- Central Air
- Garage Spaces
- 2
- School District
- Manhattan-Ogden USD 383
Mortgage Calculator
Listing courtesy of Crossroads Real Estate & Auction LLC.
© 2026 Manhattan MLS. Information deemed reliable but not guaranteed. IDX information is provided exclusively for consumers' personal, non-commercial use and may not be used for any purpose other than to identify prospective properties consumers may be interested in purchasing.